From 3D Design to Reality: The Complete Construction Journey
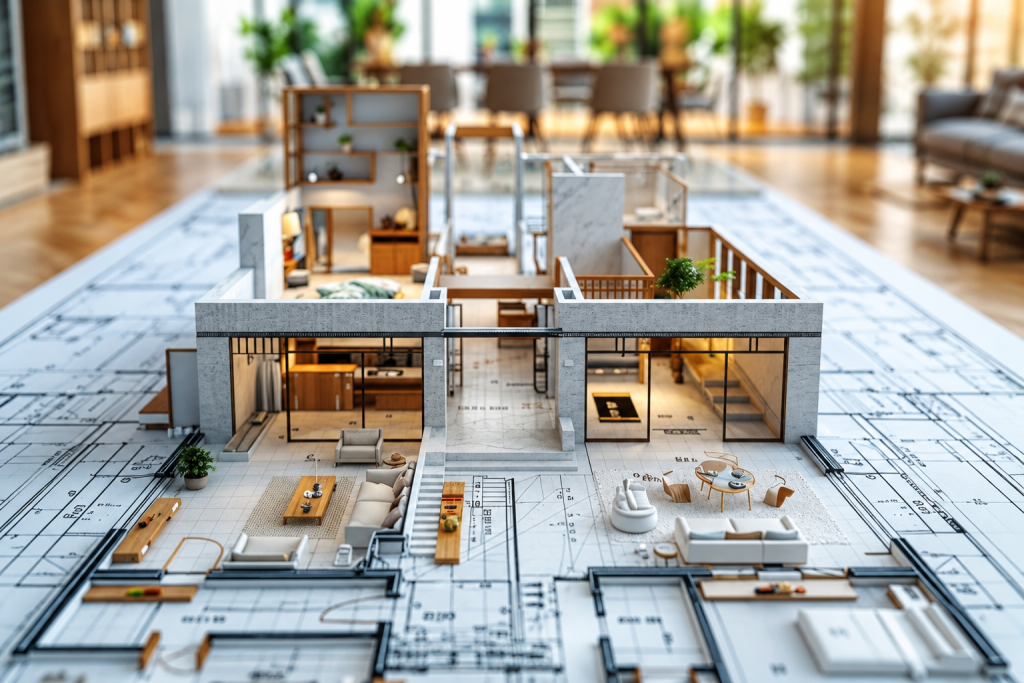
Building a dream home is an exciting journey. But before a beautiful bungalow, luxurious interior or modern living space becomes a reality, it begins with an idea.
A client may have a vision of a spacious bungalow, a contemporary façade, a warm living room or a functional kitchen. The challenge is transforming that vision into a design that can be accurately planned, coordinated and executed on site.
This is where the journey from 3D Design to Reality becomes important.
At S&R Infra, we believe that successful projects are built through thoughtful planning, clear visualization and quality execution. From understanding your requirements to creating the final space, every stage plays an important role in bringing your vision to life.
This guide takes you through the journey from the first idea to the final completed project.
1. Understanding Your Vision & Requirements
Every successful project begins with understanding the client’s vision.
Before creating drawings or starting construction, it is important to understand how the client wants to use and experience the space.
This includes:
Lifestyle and daily requirements
Number of rooms and functional spaces
Design preferences
Budget considerations
Future requirements
Preferred materials and finishes
A Practical Approach
A family may require a modern 4-bedroom bungalow with a spacious living room, modular kitchen, home office, dedicated parking and landscaped outdoor space.
Understanding these requirements helps create a design that is not only visually appealing but also functional and personalized to the people who will use it.
2. Transforming Ideas into 3D Design
Once the initial requirements are understood, the vision begins to take shape through planning and 3D visualization.
A 3D design helps homeowners experience their future space before the actual construction begins.
Instead of imagining the project only through technical drawings, clients can visualise the overall appearance, proportions and atmosphere of the space.
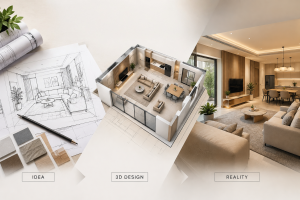
The 3D design can help visualise:
Exterior elevations
Architectural features
Living and bedroom spaces
Kitchen layouts
Materials and finishes
Colours and textures
Lighting concepts
Furniture placement
A Practical Approach
Before construction begins, a homeowner can see how the exterior façade may look with different materials, colours, windows and architectural elements.
This provides greater clarity and allows important design decisions to be reviewed before moving towards execution.
3. Detailed Planning & Technical Coordination
A beautiful 3D design is only the beginning. To transform it into a r
eal project, detailed planning and technical coordination are essential.
Once the design direction is approved, the project moves towards planning the important details required for execution.
This may include:
Architectural drawings
Structural requirements
Electrical layouts
Plumbing coordination
Lighting positions
Ceiling details
Material specifications
Interior planning
A Practical Approach
The position of electrical points, lights and plumbing lines needs to be coordinated according to the approved interior layout before finishing work begins.
Proper planning at this stage helps reduce unnecessary changes during construction and creates a smoother connection between the design team and the execution team.
4. Bringing the Design to Life Through Construction
Once the planning is in place, the physical journey begins.
The project that previously existed as an idea, drawing and 3D visualization gradually starts taking physical form on site.
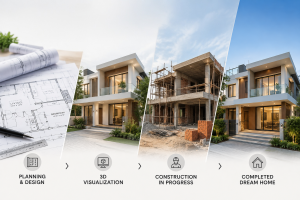
The construction journey may include:
Site preparation
Foundation work
Structural construction
Masonry work
Electrical and plumbing work
Waterproofing
Flooring and finishes
A Practical Approach
A bungalow that was initially seen only as a 3D elevation gradually transforms into a real structure as the foundation, columns, beams, slabs and walls are completed.
This is one of the most exciting stages for homeowners, as they begin to physically experience spaces that were previously visible only in the design.
5. Materials, Finishes & Interior Transformation
As the construction progresses, materials and finishes begin to give the space its final character.
This stage transforms the structure into a space that feels more personal, comfortable and ready for everyday living.
Important elements may include:
Flooring
Wall finishes
Paint
Lighting
Kitchen units
Wardrobes
Doors and windows
Furniture
Decorative details
A Practical Approach
A completed structure can gradually transform into a warm and elegant home through the installation of flooring, lighting, furniture and carefully selected materials.
The right combination of finishes helps maintain the original design vision while ensuring that the space remains functional and suitable for everyday use.
6. Final Transformation & Project Handover
The final stage brings the complete journey together.
Every element—from the original design concept to the smallest finishing detail—comes together to create the completed space.
Before handover, the final project is reviewed to ensure that the important details have been completed and the space is ready to be experienced.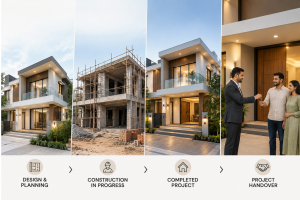
A Practical Approach
The completed bungalow or interior can be compared with the original 3D visualisation, showing the complete transformation from:
Vision → Design → Planning → Construction → Reality
While practical site conditions and material availability may require certain adjustments during the journey, the focus remains on maintaining the overall design vision and delivering a functional, beautifully executed space.
How S&R Infra Brings Your Vision to Reality
At S&R Infra, we understand that a home is more than just a construction project. It is a long-term investment and a space where memories are created.
Our approach focuses on bringing together:
Thoughtful Design
Detailed Planning
Clear Coordination
Quality Execution
Material Guidance
Attention to Detail
Things to Keep in Mind
A successful project requires more than an attractive design. The design, technical planning, materials and construction work should all move in the same direction.
By connecting design and execution, we aim to provide a smoother journey from the first discussion to the final completed project.
Conclusion
The journey from 3D Design to Reality is a process of transforming ideas into spaces that can be experienced and lived in.
Every successful project begins with understanding the client’s vision, followed by careful design, detailed planning and quality execution.
A project that starts as an idea can gradually evolve into a 3D visualization, a construction site and finally a completed home.
Vision → Design → Planning → Construction → Reality
Your dream space deserves more than just a beautiful design—it deserves careful planning and quality execution to bring that design to life.
Things to Keep in Mind
The final result is influenced by decisions made throughout the journey—from the initial planning and design stage to material selection, technical coordination and the smallest finishing details.
With the right approach and the right project partner, the journey from Vision to Reality can be clear, coordinated and rewarding.
At S&R Infra, we don’t just design spaces—we help bring your vision to life. From concept and 3D visualization to construction and final handover, we are with you throughout the journey.
Have a vision for your dream home? Let’s bring it from 3D Design to Reality.
S&R Infra — Design. Build. Transform.